Get $3,749 Cash Back
878 DEER LAKE RD ROAD, Huntsville (Stephenson) — listed at $1,499,777. Earn buyer cashback at closing. No catches, just more money in your pocket.
Situated on a private hill in Port Sydney, this European-inspired residence is a refined luxury retreat immersed in nature. Set on a 5-acre lot, surrounded by mature trees and frequent wildlife sightings, the property offers exceptional privacy and tranquility-your own secluded sanctuary.Offering approximately 3,000 sq. ft. of impeccably crafted living space, this 3-bedroom, 2-bathroom home showcases timeless elegance with a dramatic post-and-beam aesthetic throughout. Two sophisticated living rooms are anchored by grand stone fireplaces, while the primary suite features its own striking stone fireplace, creating an intimate and indulgent atmosphere.High-end finishes define the interior, including quartz countertops, luxury vinyl plank flooring, and architectural open-rise oak staircases. The primary suite opens to a private second-floor exterior deck, while a wrap-around, partially covered deck extends the main living area-perfect for entertaining, relaxing, and enjoying the peaceful surroundings in any season. Lower floor has a fully covered wrap around storage area. A double car garage adds both convenience and functionality. Located within close proximity to six pristine lakes, this exceptional property offers a rare blend of European character, modern luxury, and a coveted natural setting, delivering an elevated lifestyle of comfort, privacy, and year-round outdoor enjoyment. Opportunity to build a second dwelling! (id:60164)
| Room | Level | Dimensions |
|---|---|---|
| Kitchen | Main level | 3 x 4.34 meters |
| Laundry room | Lower level | — |
| Bathroom | Main level | 1.85 x 3.4 meters |
| Living room | Main level | 7.44 x 2.92 meters |
| Den | Main level | 3.05 x 2.34 meters |
| Primary Bedroom | Second level | 7.47 x 2.92 meters |
| Den | Second level | 3.05 x 2.34 meters |
| Bathroom | Second level | 3.17 x 1.83 meters |
| Bedroom | Second level | 3.35 x 3.68 meters |
| Bedroom | Second level | 3.35 x 3.68 meters |
| Living room | Lower level | — |
What's the parking situation?+
This property includes 11 spaces — Detached Garage, Garage.
Is 878 DEER LAKE RD ROAD a good fit for a growing family?+
With 3 bedrooms and 2 bathrooms, there's room for kids plus a guest room or home office. The 2-storey layout keeps living and sleeping areas separated.
How is the home heated? Is it efficient?+
Heating is electric, wood, other, other. Electric heating can mean higher winter bills — ask for past utility statements.
What are the ongoing costs beyond the mortgage?+
Budget for annual property taxes of $600, heating is electric, wood, other, other. Always verify the latest figures with your agent before making an offer — these change yearly.
How many fireplaces are there, and what type?+
This home has 3 fireplaces. Confirm the fuel type (wood, gas, or electric) and have it inspected — especially wood-burning, which needs a WETT certification for insurance.
Does it have a basement, and is it finished?+
Yes — Finished, Walk out, N/A, N/A. A finished basement adds meaningful living space beyond the listed square footage.
Ask About This Property
Nearby Places
Searching nearby places…
Benchmark price · Updated 2026-09
Year over year
Past 10 years
Similar listings
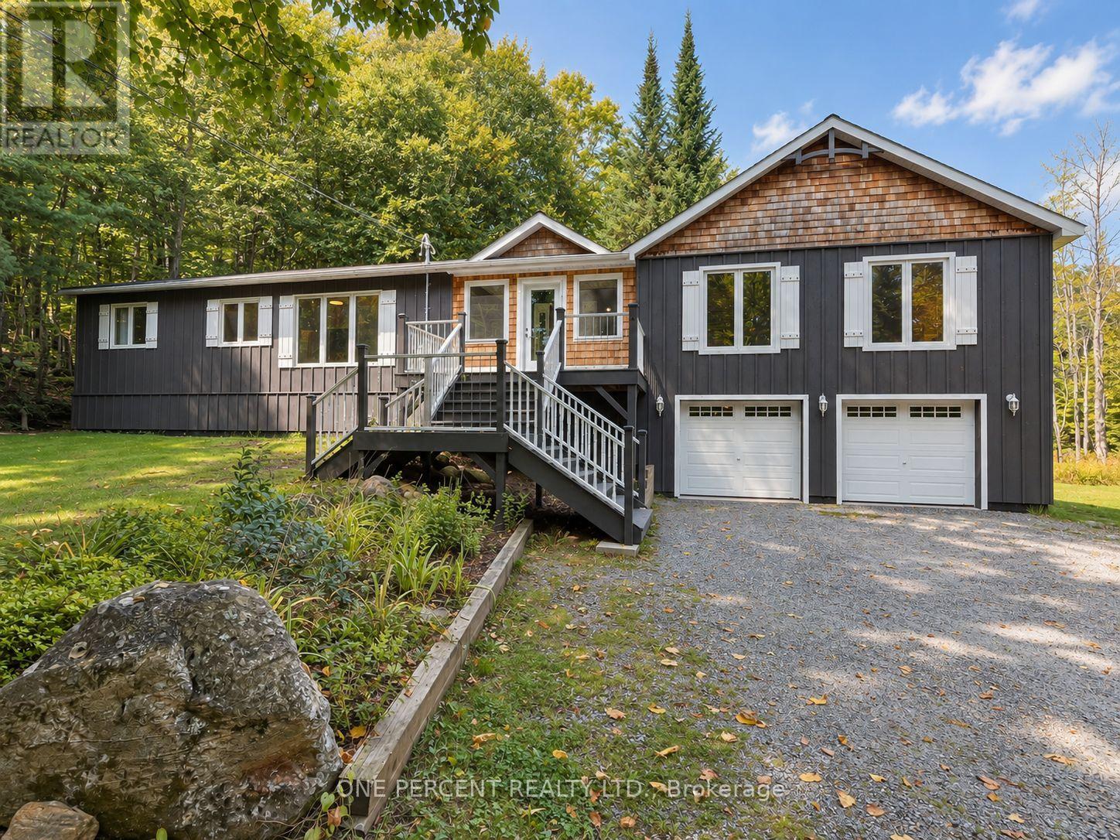
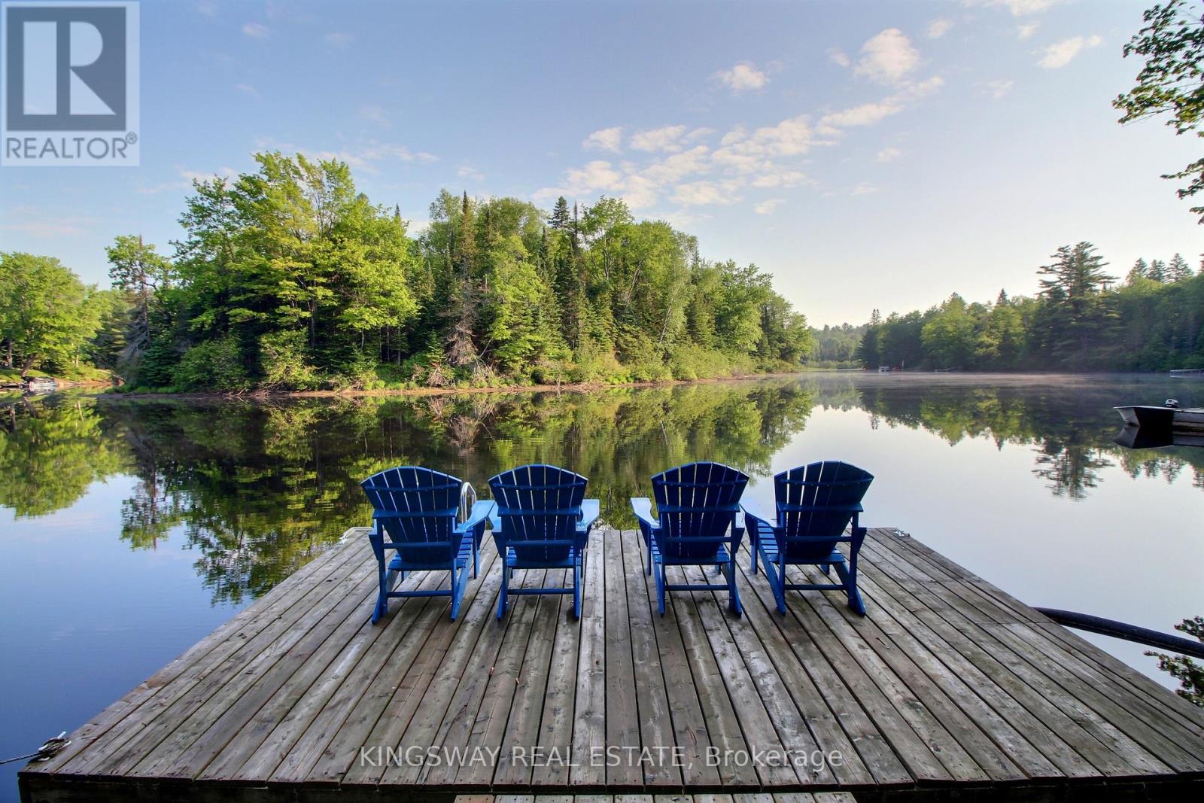
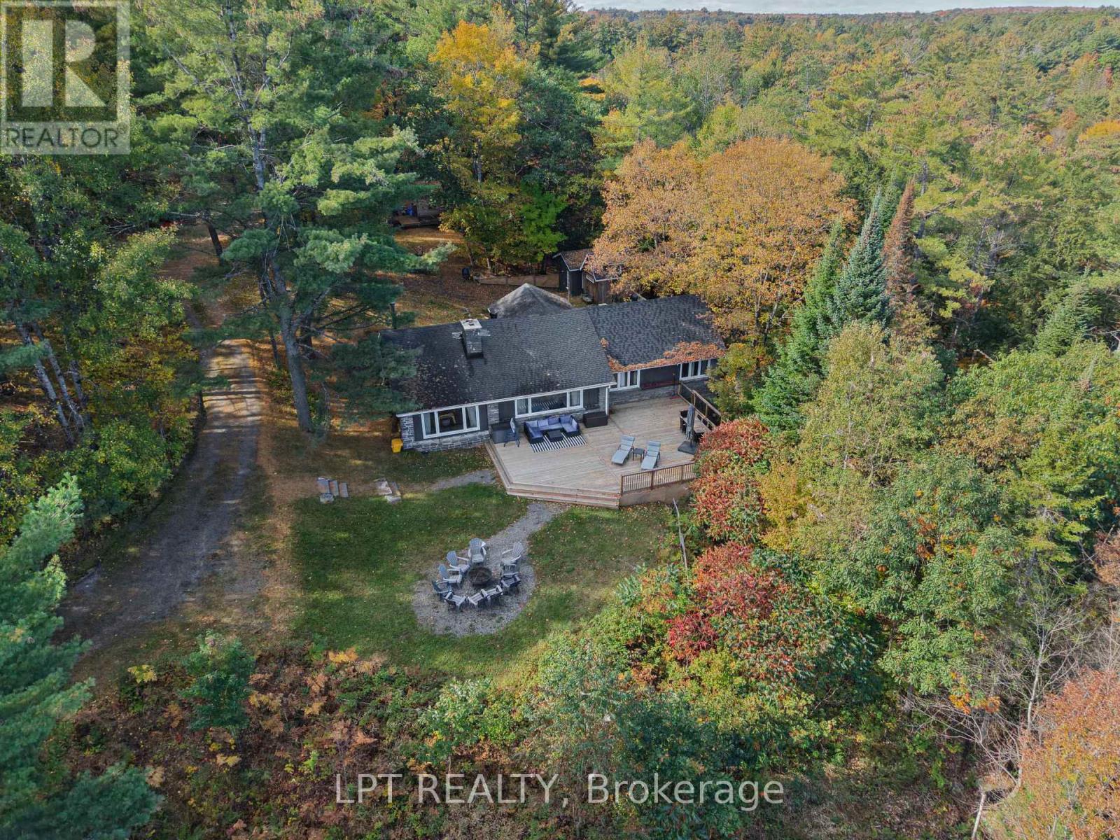

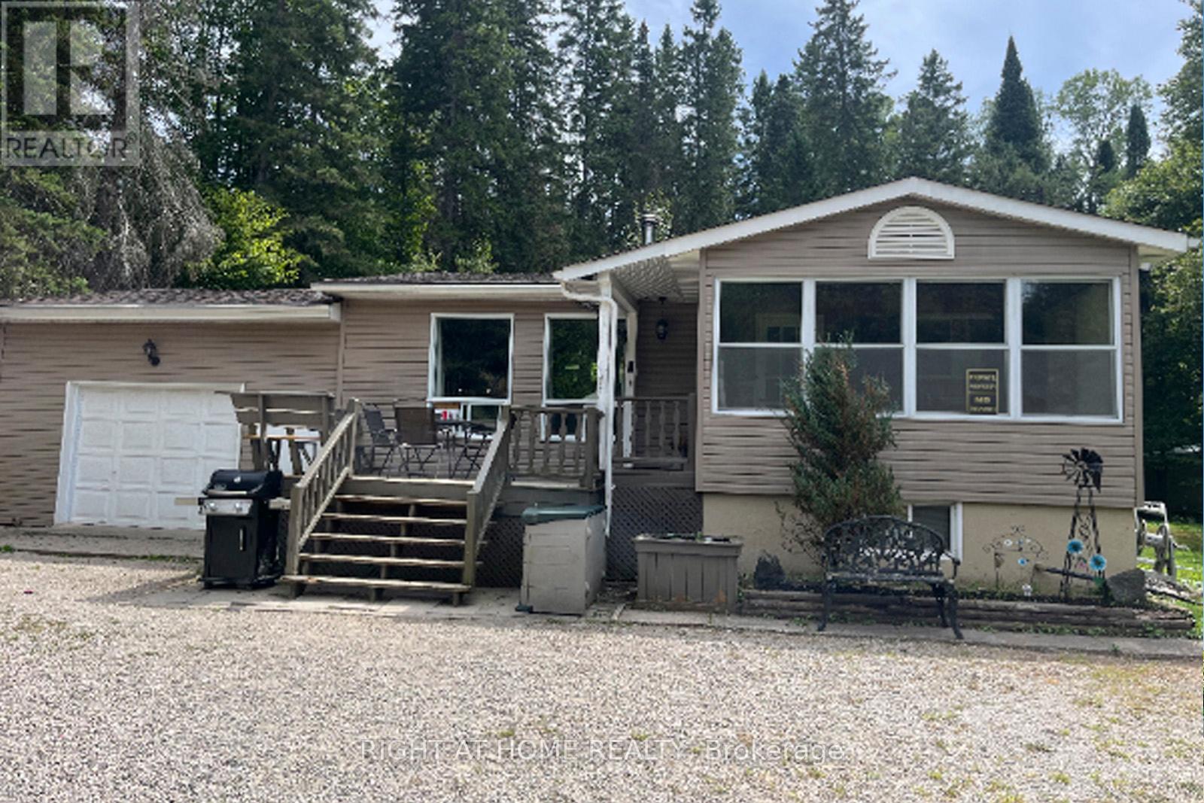 For Sale63 days39
 For Sale111 days39
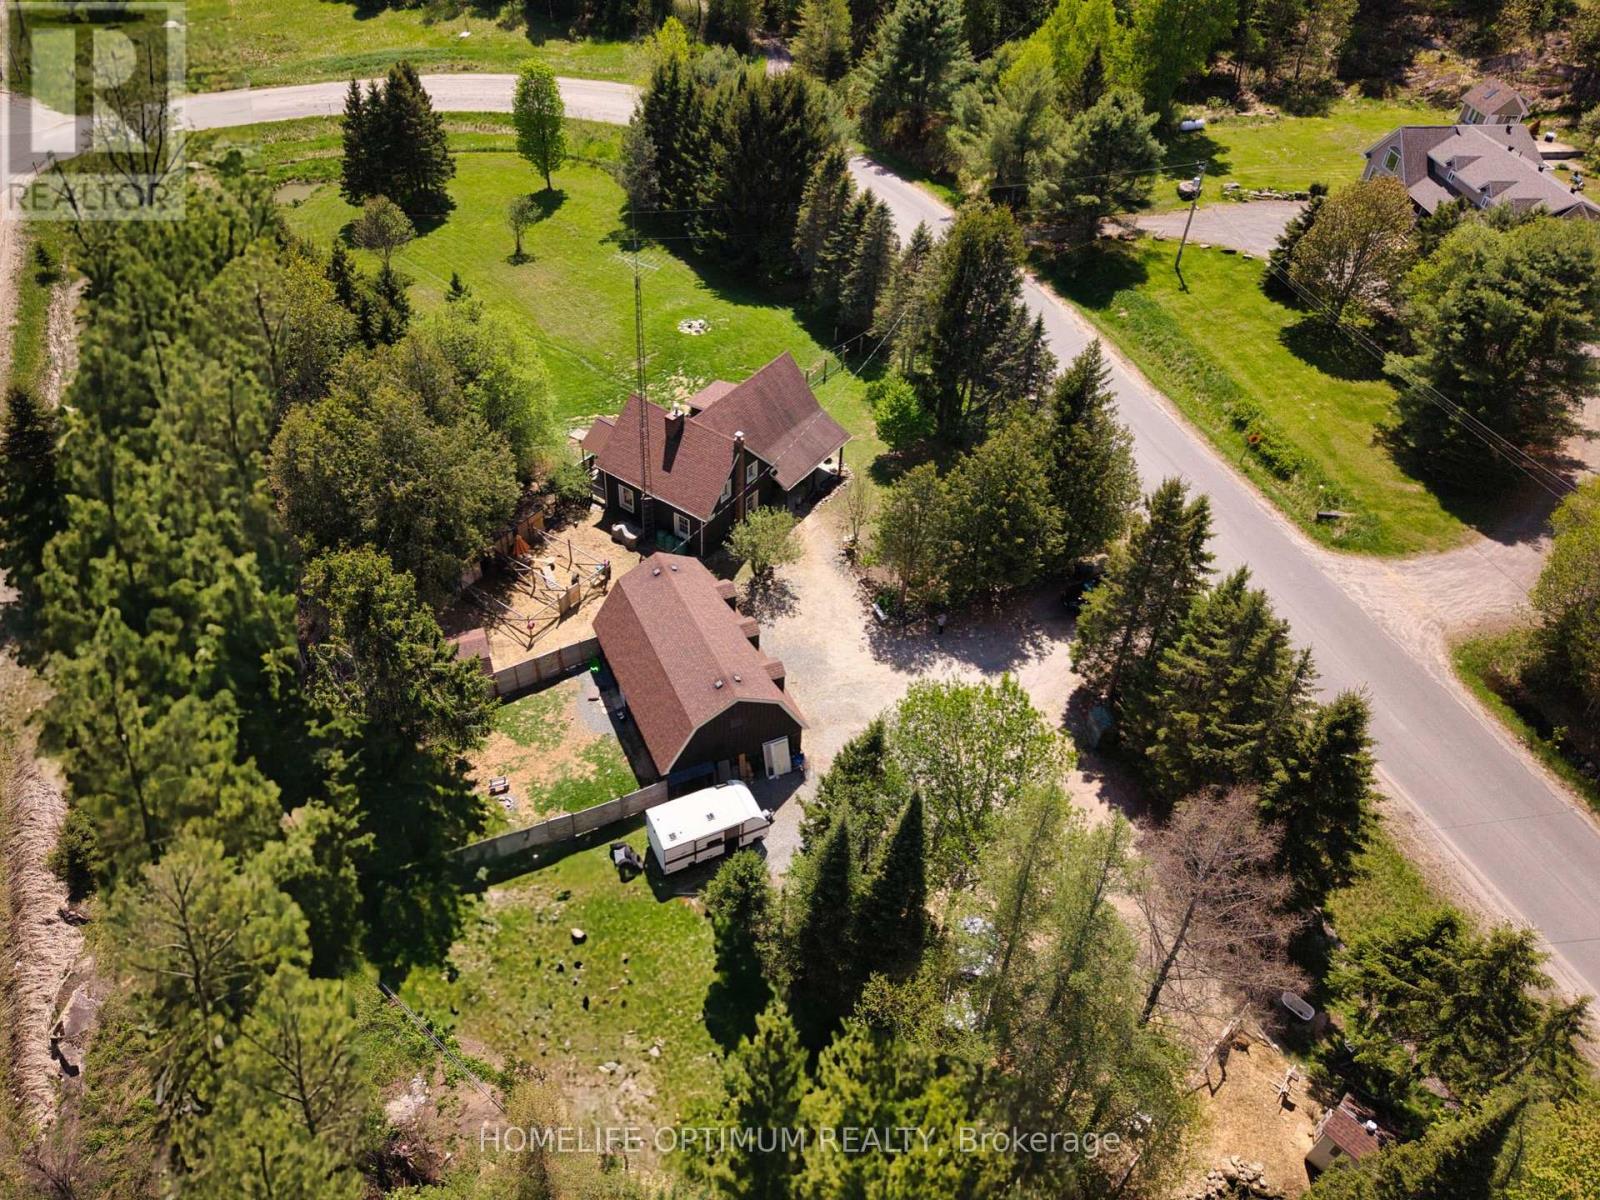 For Sale51 days34
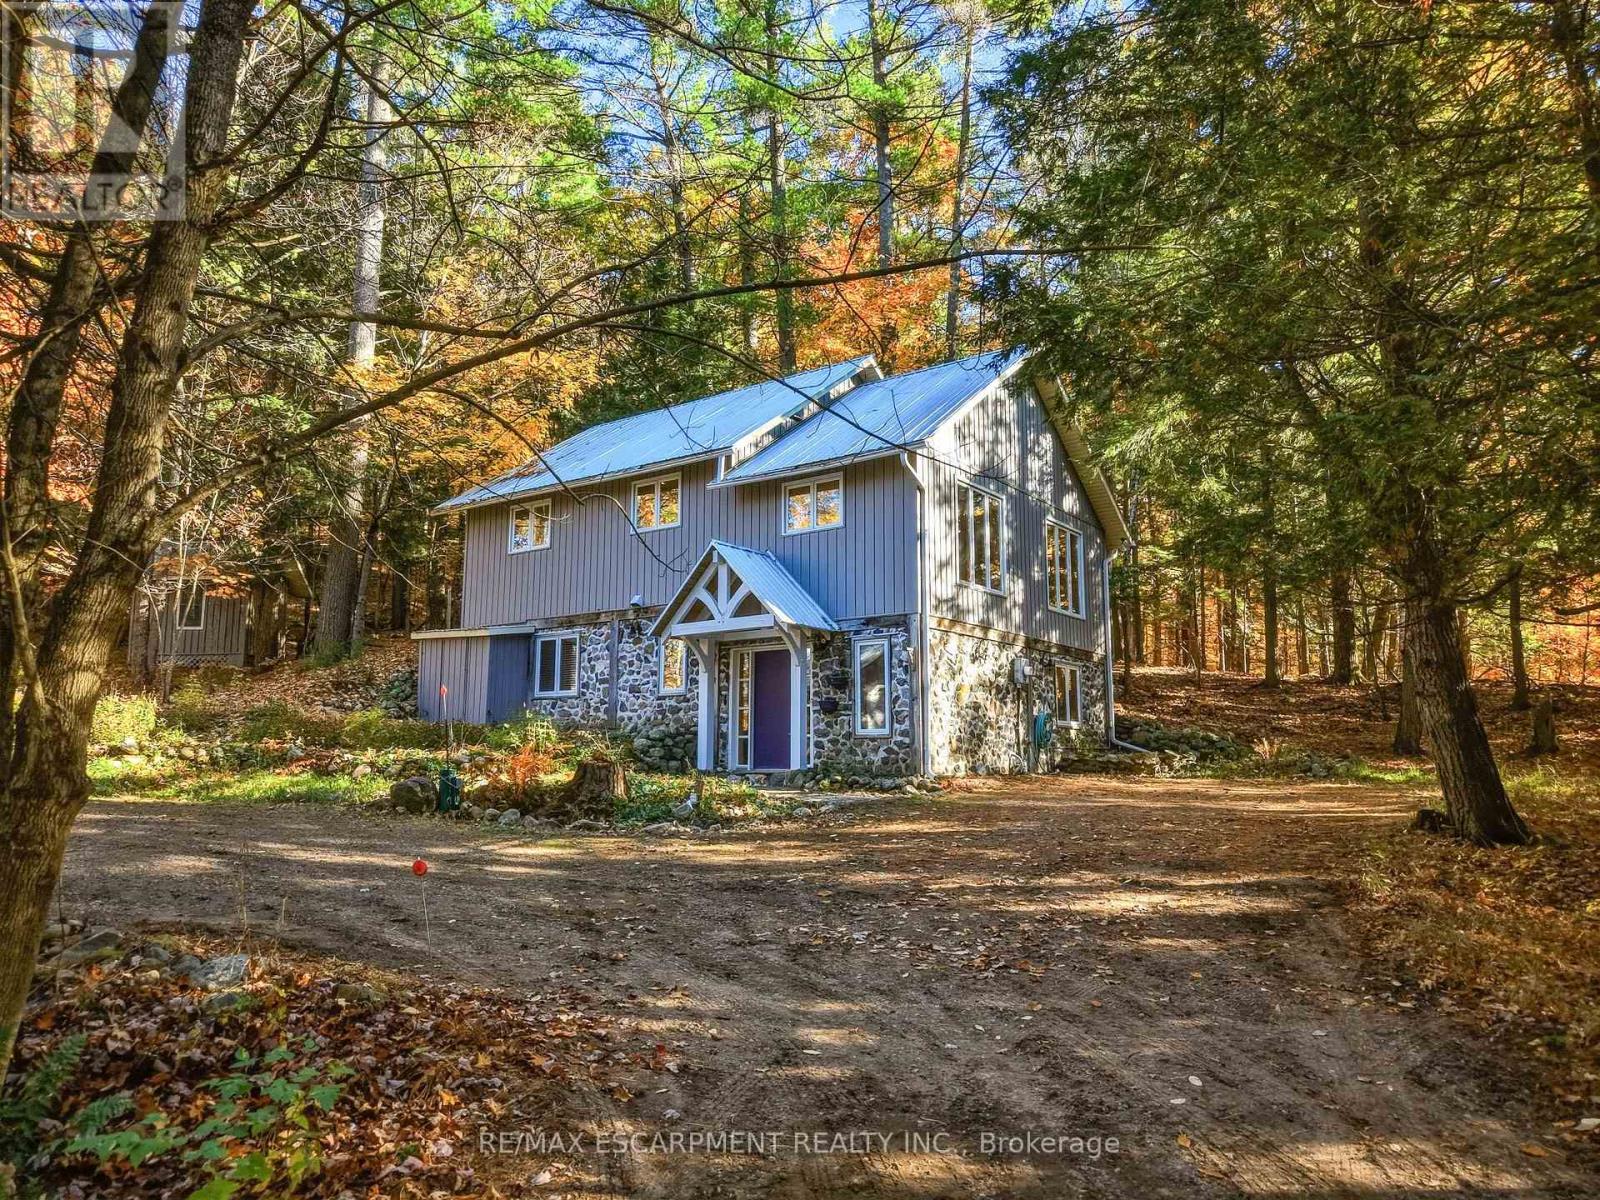 For Sale1 day35

The listing data above is provided under copyright by the Canadian Real Estate Association. While the information is considered reliable, its accuracy is not guaranteed by the Canadian Real Estate Association or getsetsold.ca. Neither getsetsold.ca nor its affiliates make any representations or warranties, express or implied, regarding the accuracy or completeness of the information presented here.